Siteplan - Ann Arbor

Coming Fall 2027 to Ann Arbor Join the VIP List

Text Us: 743-300-9042

Floorplans

Find Your Home.

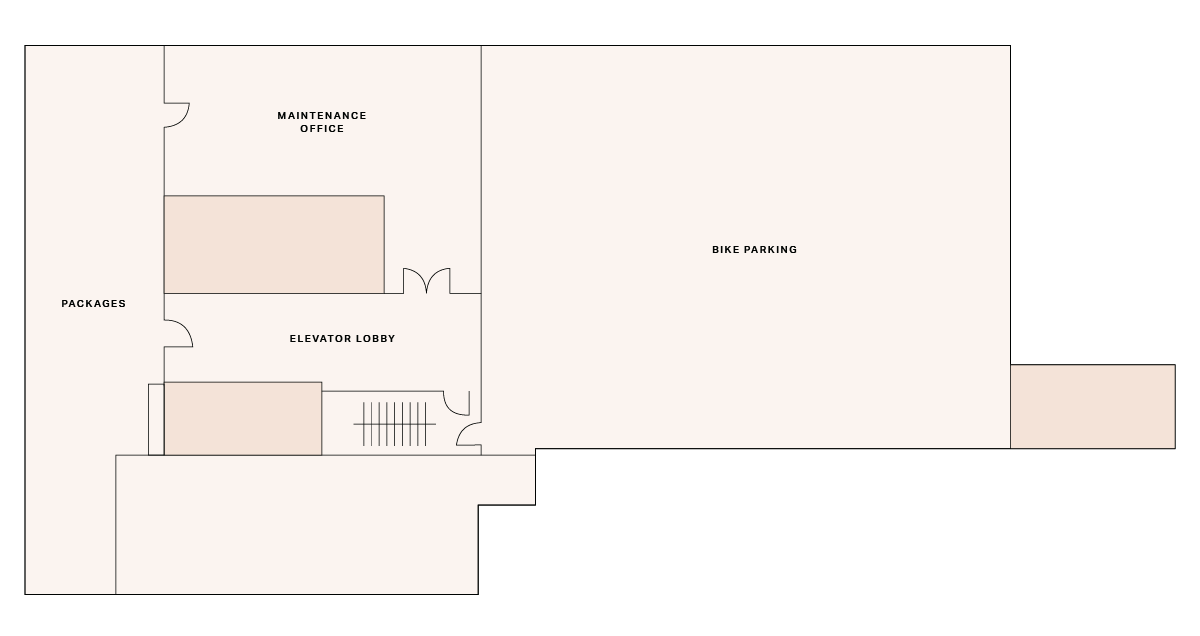
A simple floor plan showing a maintenance office, package area, elevator lobby, and large bike parking section, with labeled rooms and dividing walls.
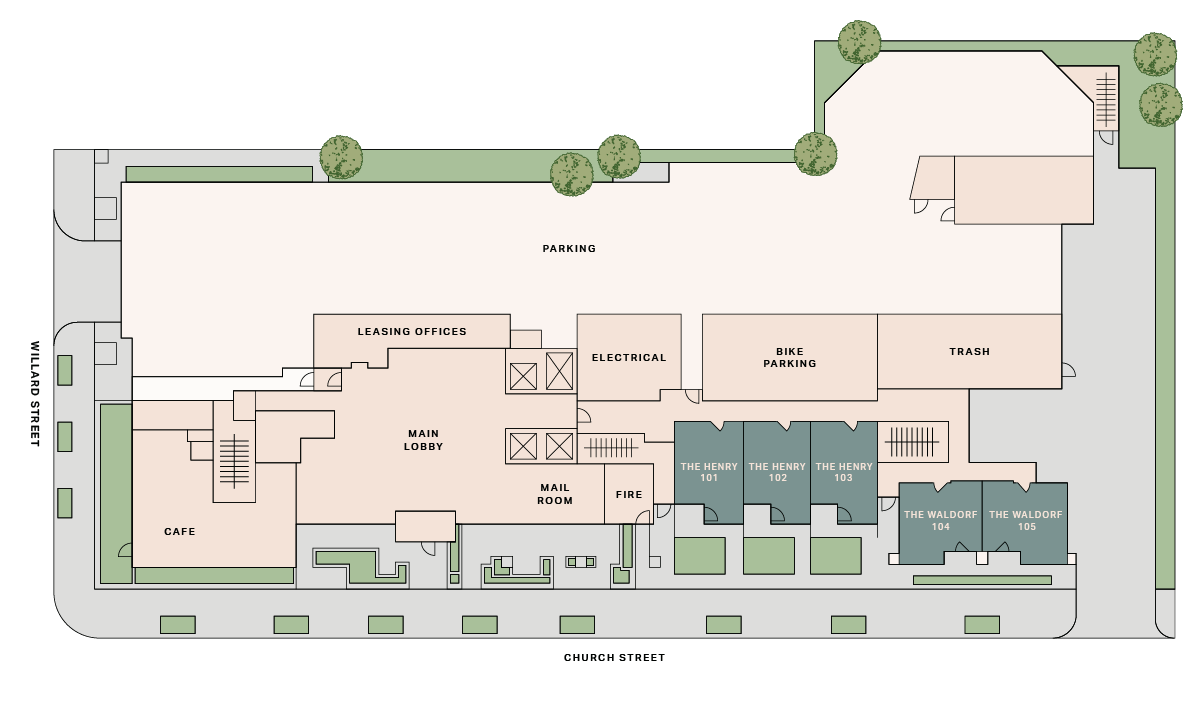
Site map of a building complex showing parking, leasing offices, electrical and fire rooms, bike parking, trash area, a café, main lobby, mail room, and residential units facing Willard Street and Church Street.
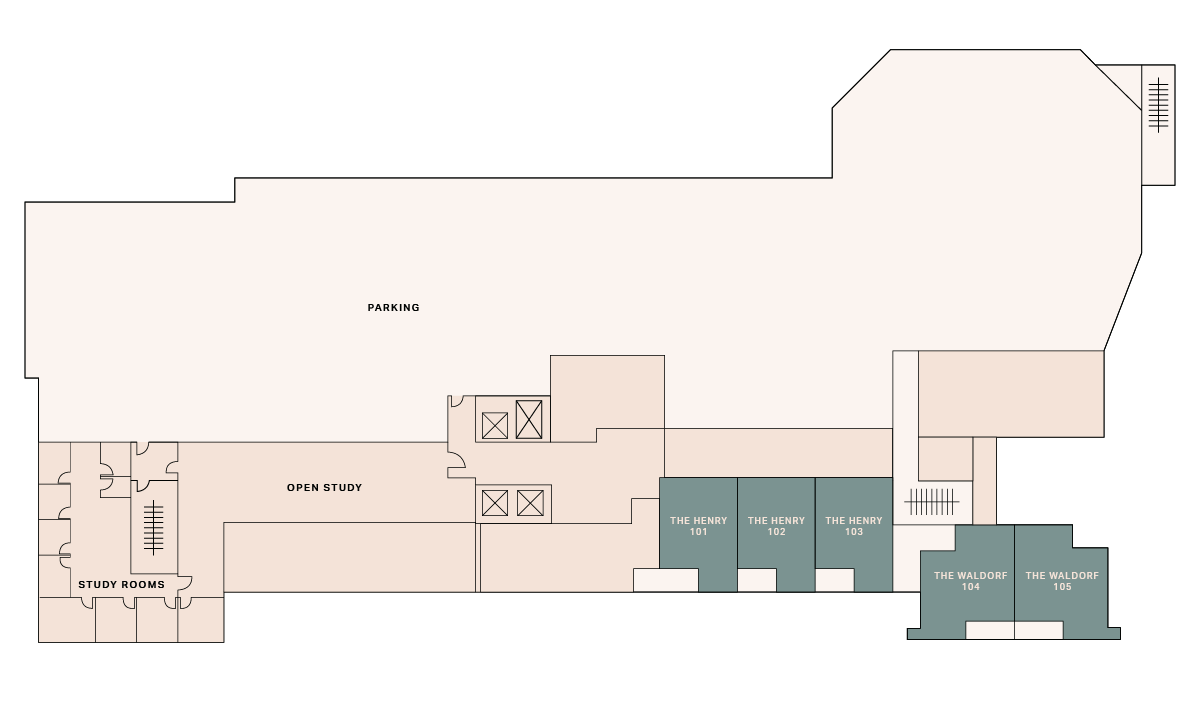
A floor plan shows parking, open study areas, study rooms on the left, and four rooms on the right labeled The Henry 101, The Henry 102, The Henry 103, The Waldorf 104, and The Waldorf 105.
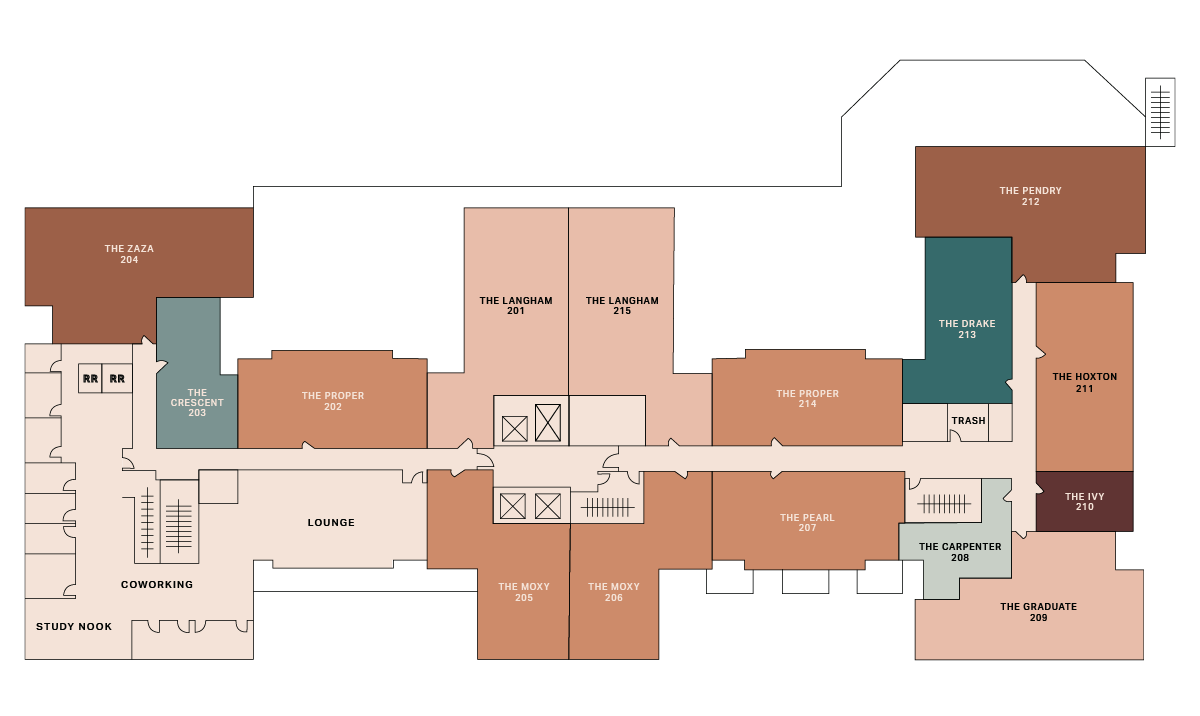
A floor plan of a building showing various labeled rooms, such as The Zaza, The Crescent, The Proper, The Langham, The Moxton, and more, with lounges, coworking spaces, and a study nook. Restrooms are marked near The Crescent.
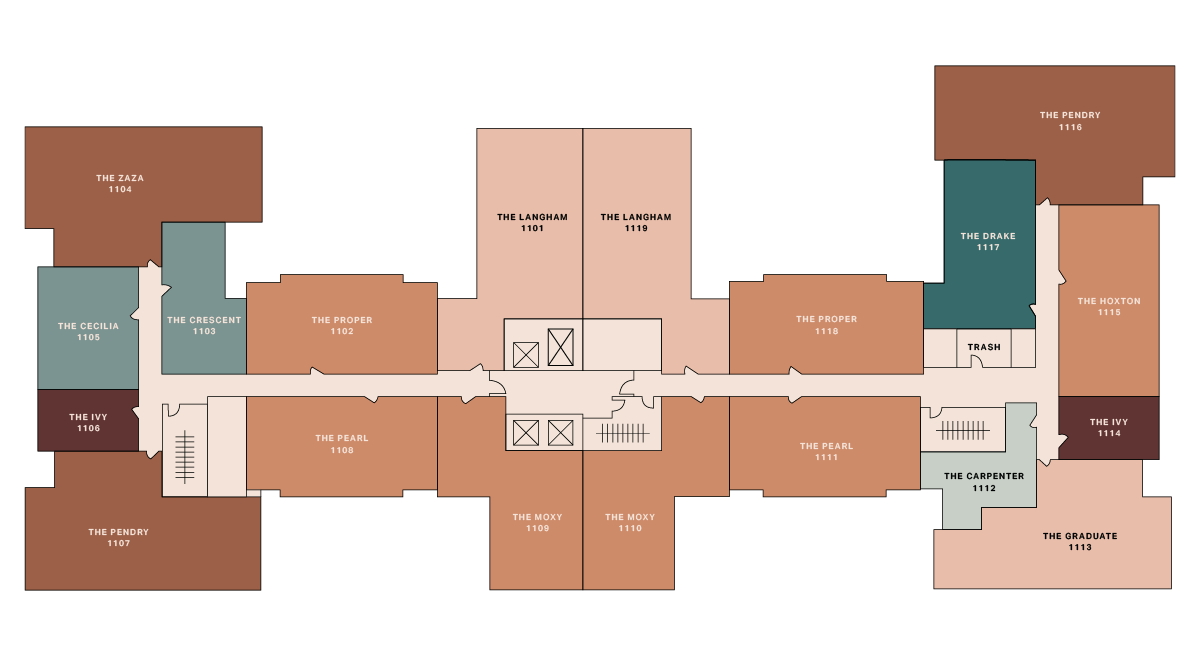
A floor plan of a building with labeled rooms in various colors. Room names include The Zaza, The Cecilia, The Ivy, The Crescent, The Proper, The Pearl, The Landman, The Moxy, The Drake, The Perry, The Carpenter, The Gratitude, and The Hutton.
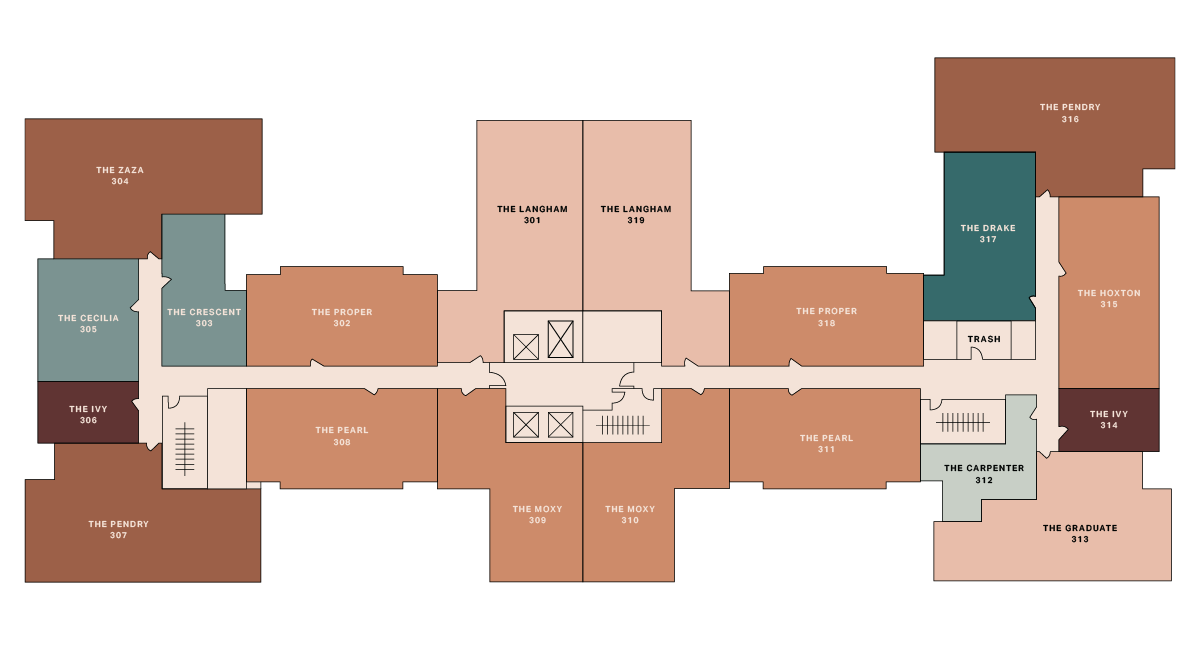
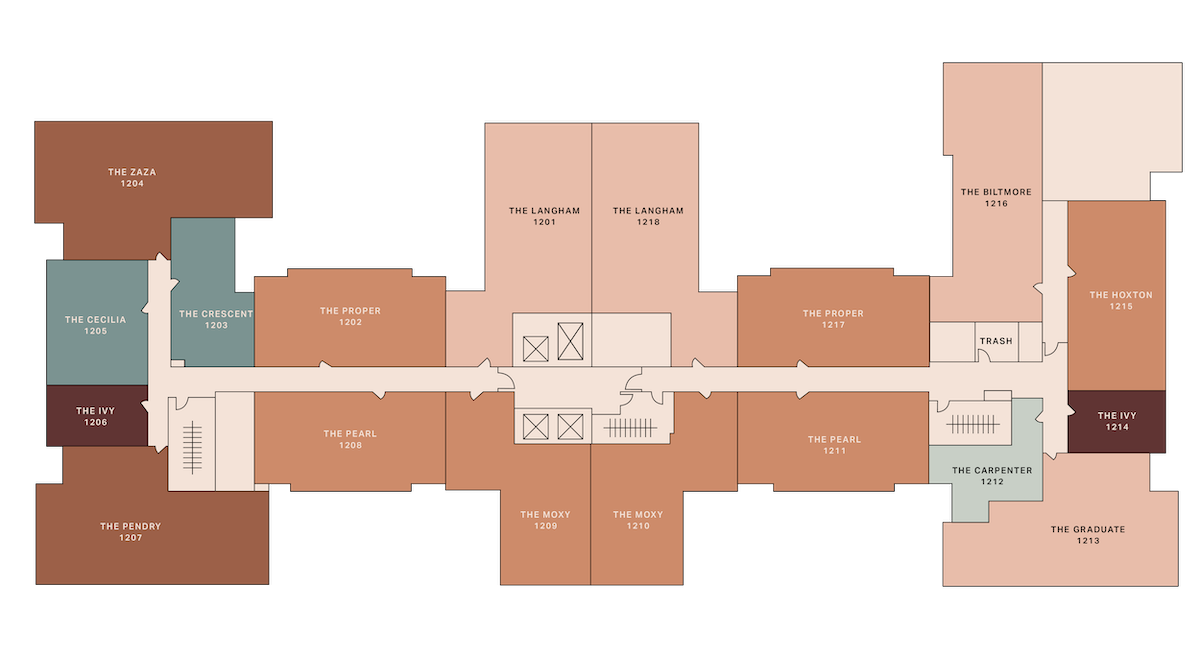
A floor plan of a building labeled with room names and numbers, arranged symmetrically around a central hallway with elevators and stairs. Room names include The Pearl, The Proper, The Ivy, and others.
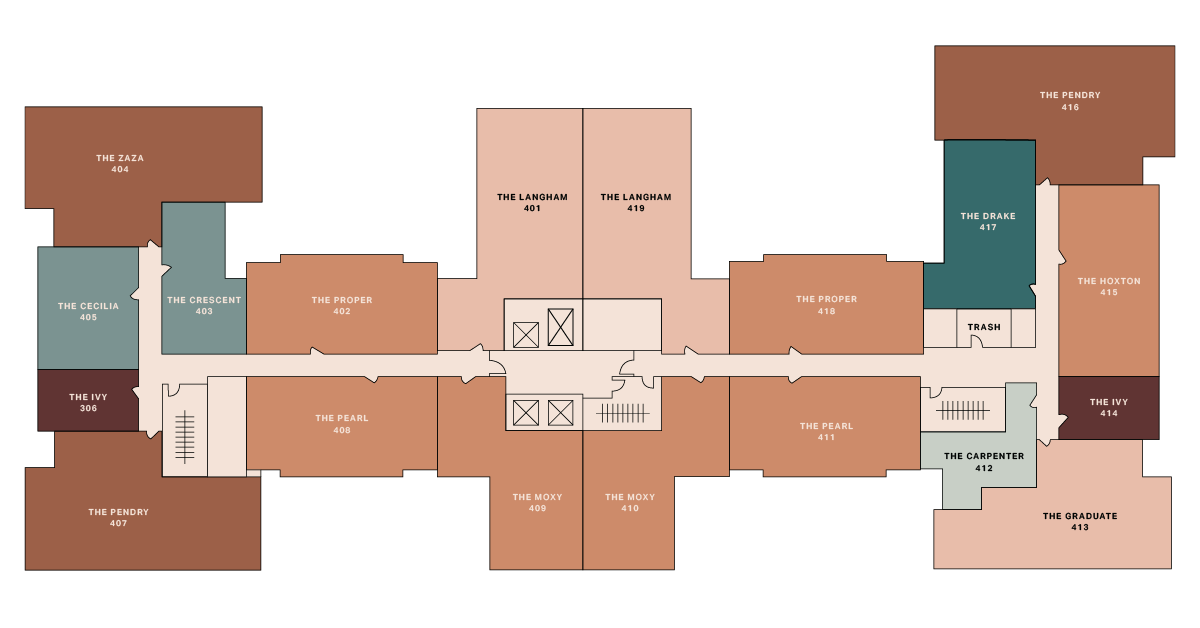
Floor plan of a building with labeled rooms, including The Zaza, The Proper, The Pearl, The Langham, The Drake, The Ivy, and others, arranged along central hallways with stairwells and elevators.
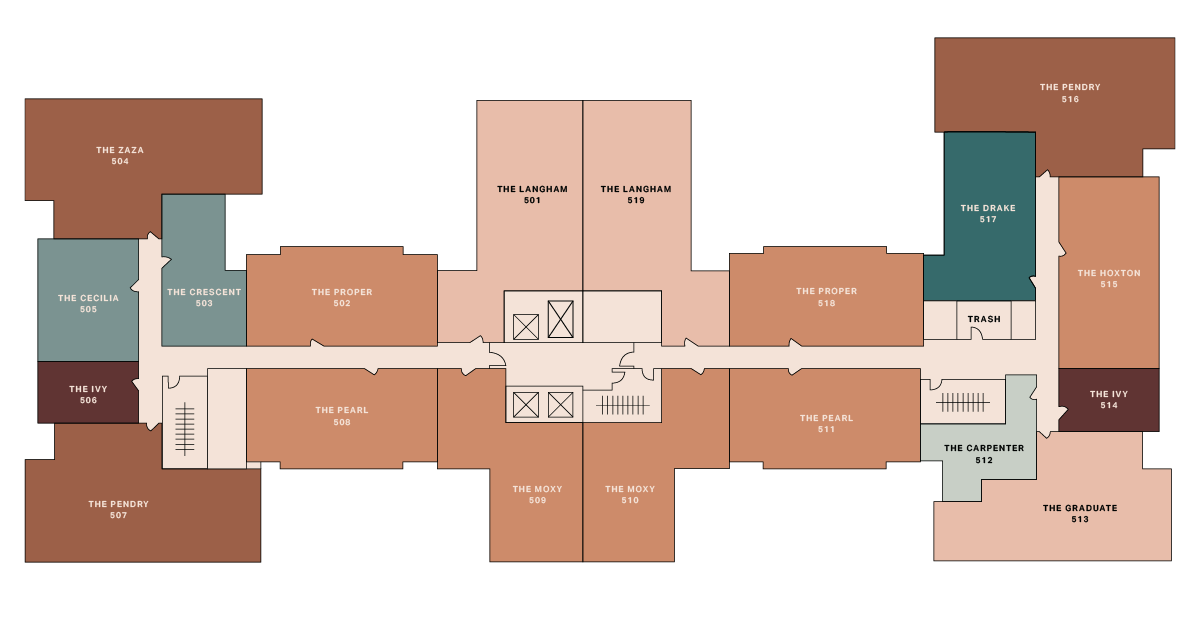
A symmetrical floor plan showing labeled rooms such as The Zaza, The Proper, The Drake, The Moxy, and others, with elevators and stairs in the central corridor. Rooms are shaded in various earth tone colors.
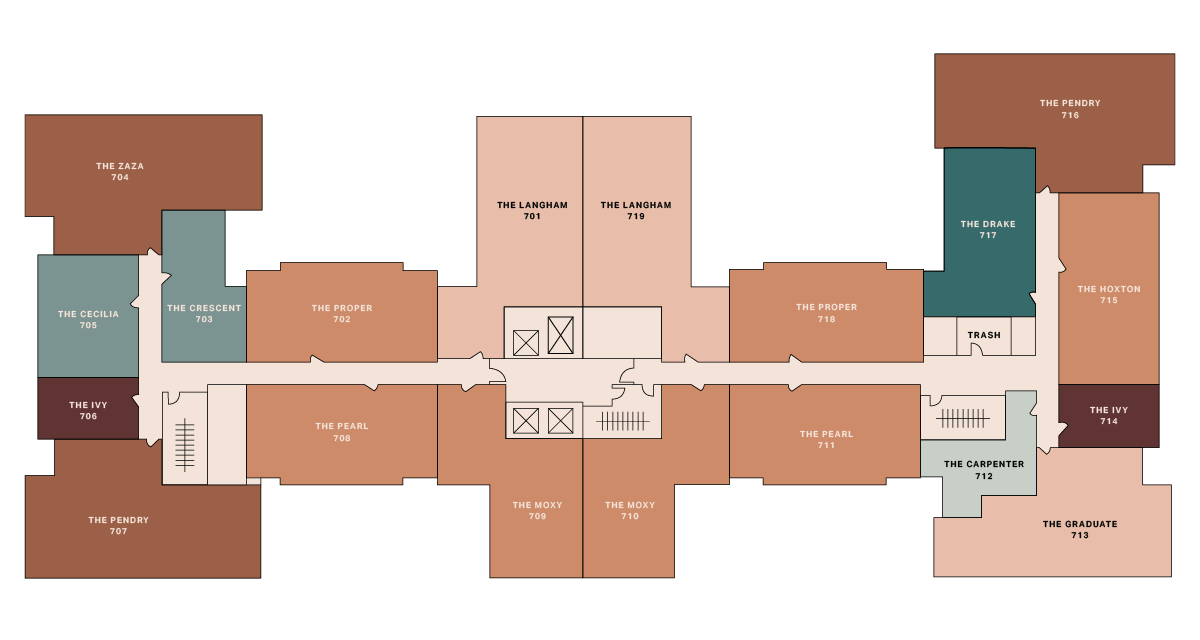
A floor plan of a building with rooms labeled by names such as THE DRAKE, THE PEARL, and THE LANGHAM, as well as room numbers ranging from 701 to 719. Central area has elevators and stairs.
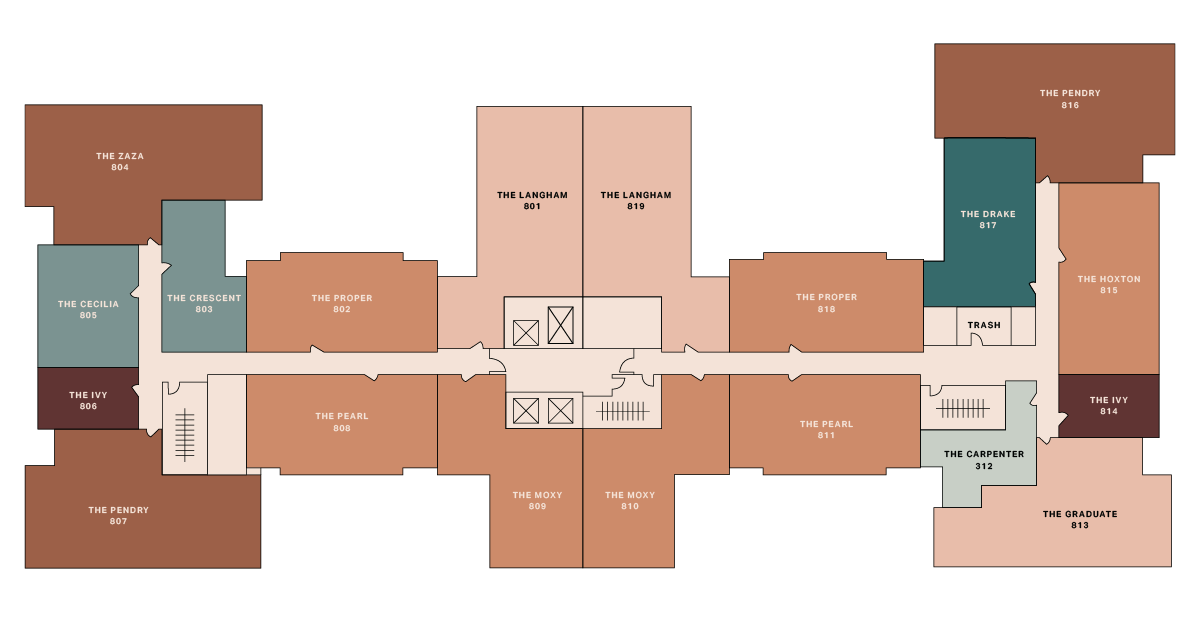
A labeled floor plan shows various rooms in different colors, including The Daza, The Cecilia, The Ivy, The Perdy, The Crescent, The Proper, The Pearl, The Navy, The Langham, The Drake, The Hoxton, The Carpenter, and The Grande.
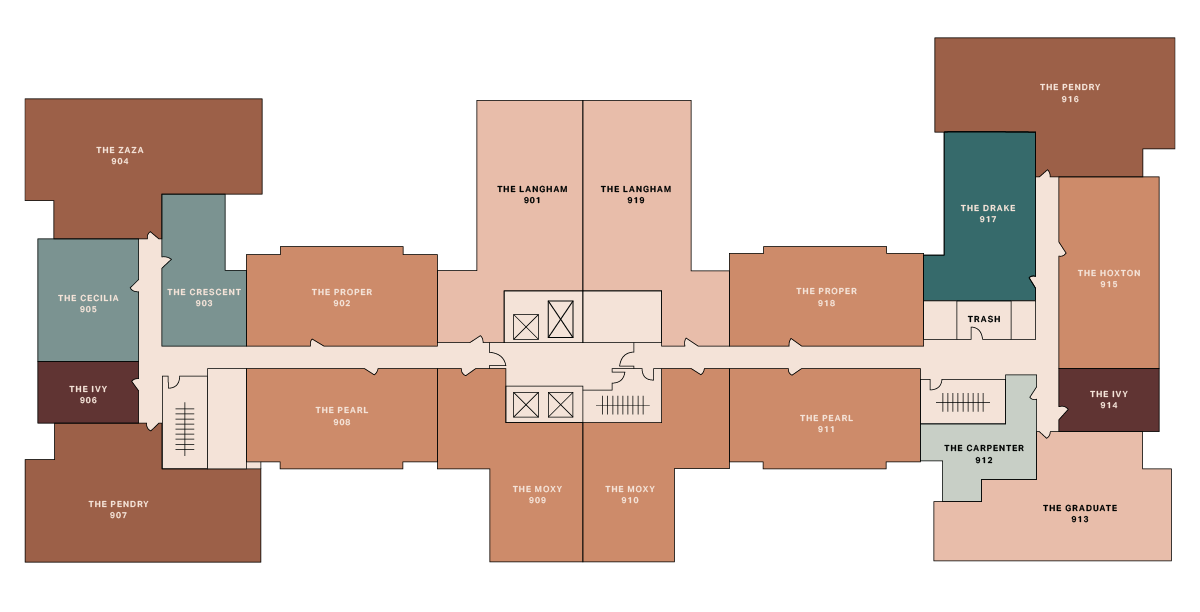
A floor plan of a building with labeled rooms in various colors. Room names include The Perry, The Ivy, The Proper, The Pearl, The Moxy, The Drake, The Carpenter, The Crescent, The Sociale, The Langham, The Watson, and The Graduate.
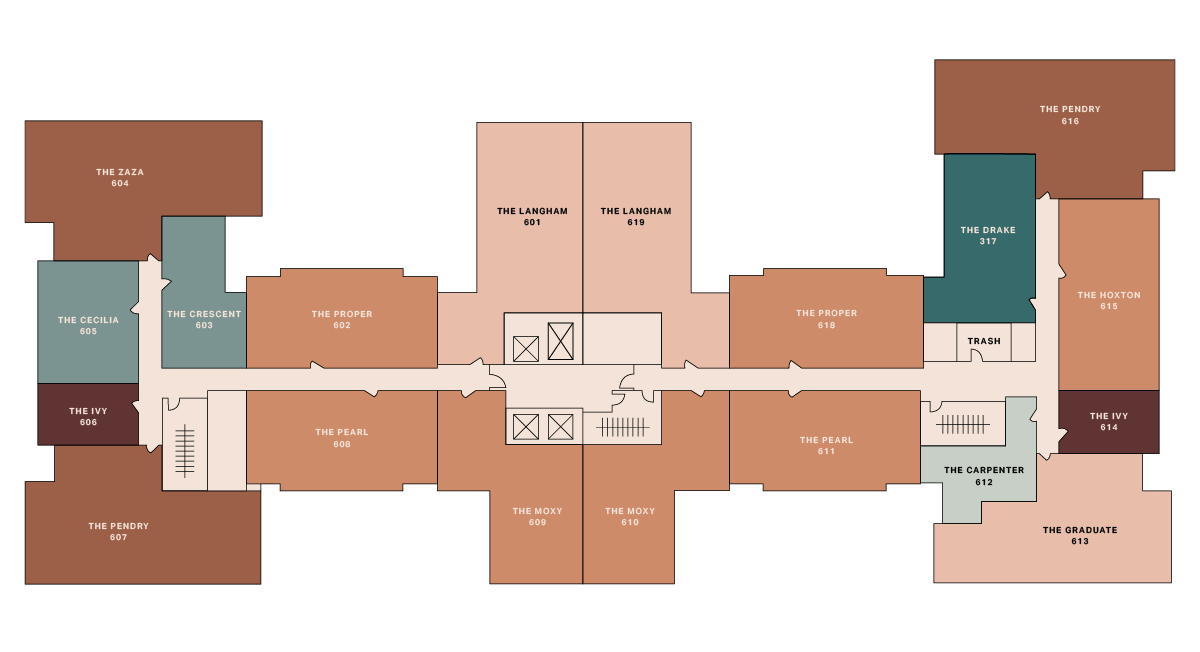
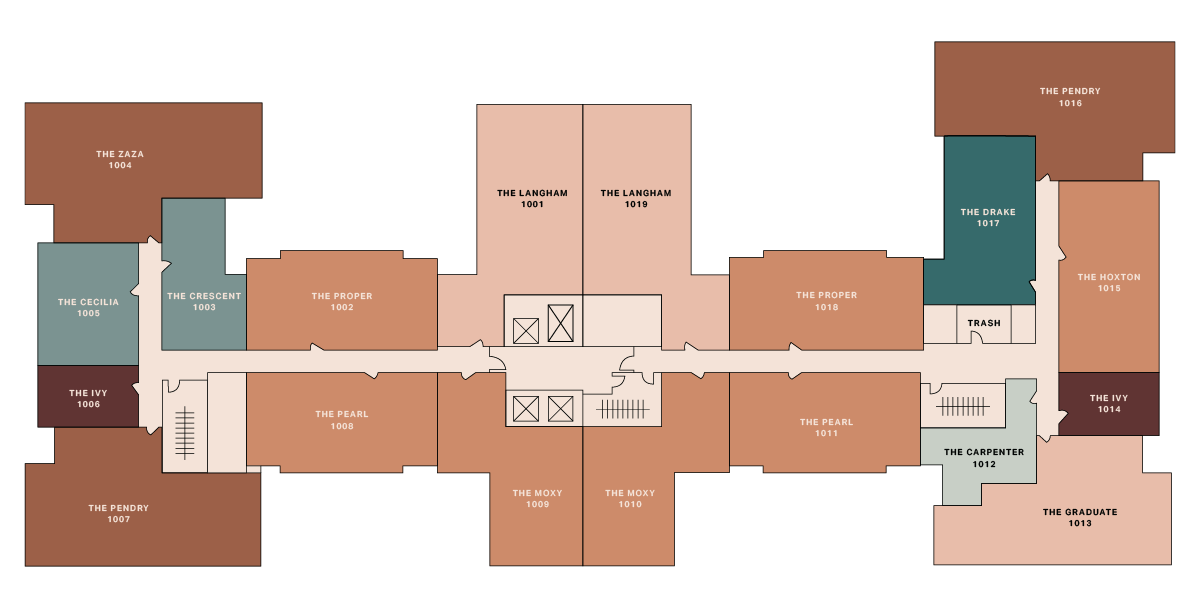
A floor plan of a hotel or apartment building showing labeled rooms, each with a unique name and number, arranged symmetrically around central elevators and stairs. Room names include The Pearl, The Proper, The Ivy, and The Drake.
A floor plan of an apartment building showing labeled units in various colors, including The Zaza, The Proper, The Drake, The Pearl, The Ivy, The Perry, The Carpenter, The Crescent, and The Graduate.
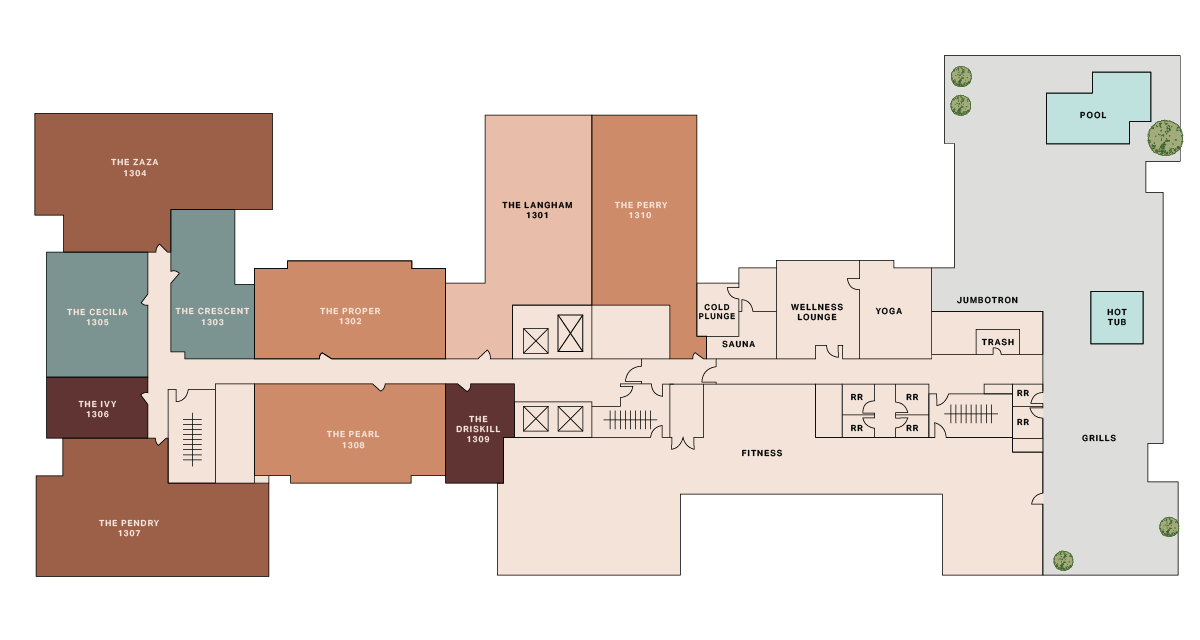
Rambler Ann Arbor student apartment Level 12 siteplan
Floor plan of an apartment complex showing labeled units, amenities like a fitness center, sauna, wellness lounge, yoga room, outdoor pool, hot tub, grills, and green landscaped areas.
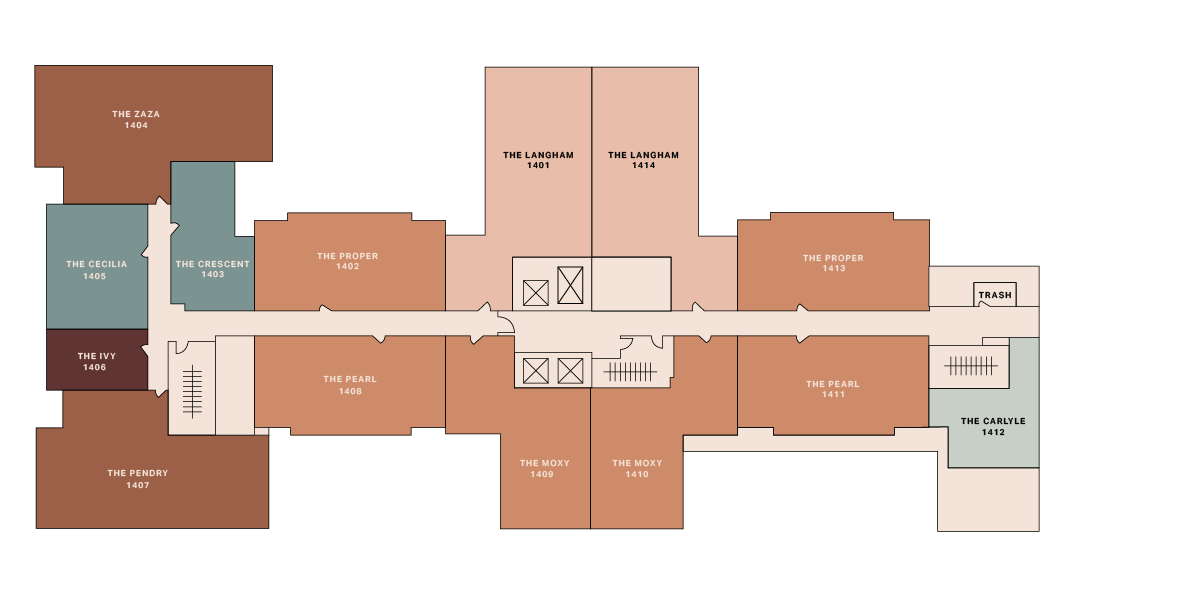
Floor plan of a building with labeled rooms including The Zaza, The Cecilia, The Ivy, The Perry, The Crescent, The Proper, The Pearl, The Moxy, The Langham, The Lankham, Trash, and The Canale.
A floor plan shows labeled rooms in shades of brown, green, and pink. Room names include The ZaZa, The Cecilia, The Crescent, The Ivy, The Peabody, The Proper, The Pearl, The Langham, The Holy, The Carlyle, and a trash area.
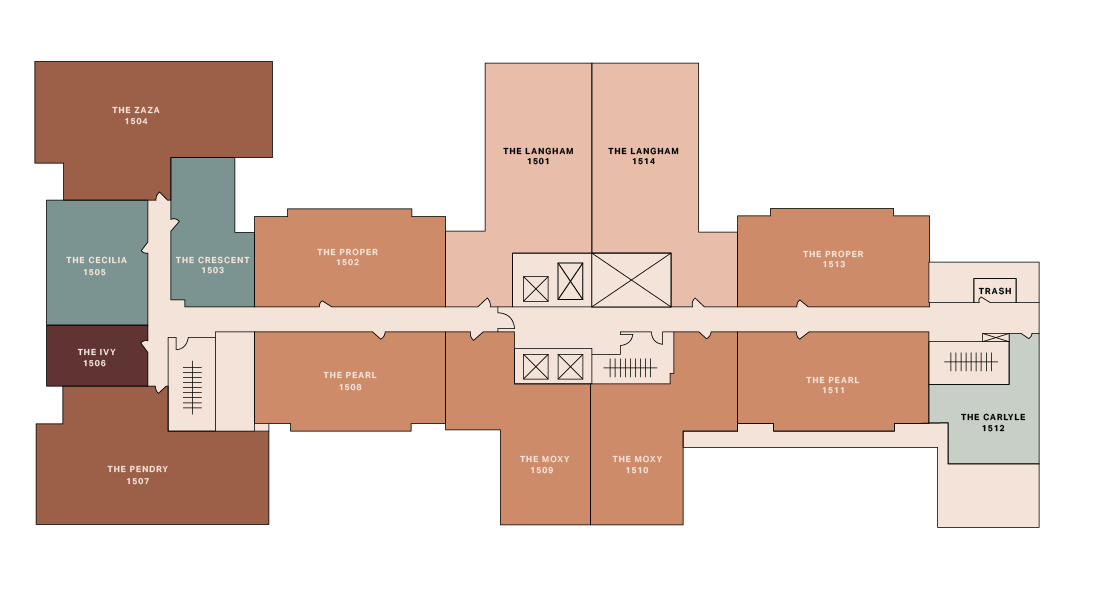
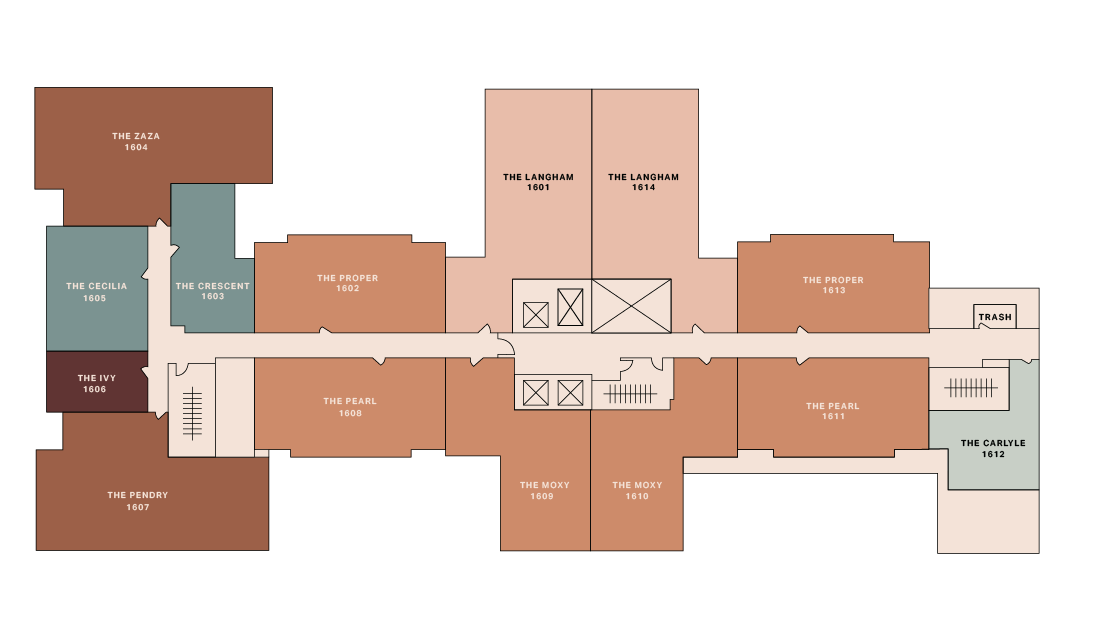
A labeled floor plan showing rooms named The ZaZa, The Cecilia, The Perry, The Ivy, The Crescent, The Proper, The Pearl, The Langham, The Moxy, and The Carlisle with years ranging from 1601 to 1812.
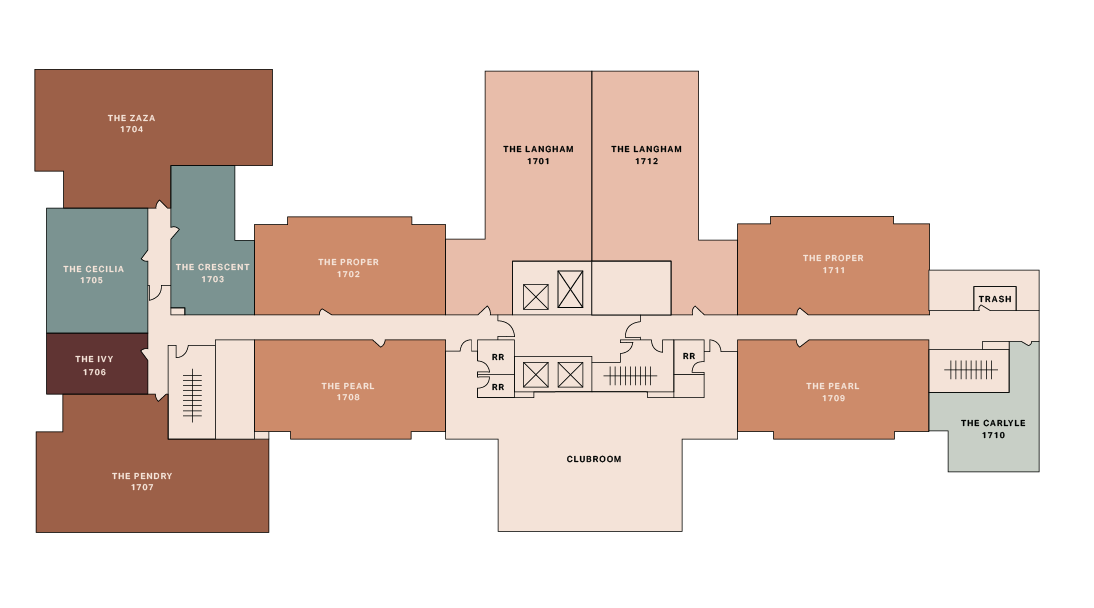
Floor plan showing labeled apartment units, including The Zaza, The Proper, The Pearl, The Crescent, The Ivy, The Cecilia, The Perry, The Langham, and The Carlisle. Central area labeled Clubroom with elevators and stairs.
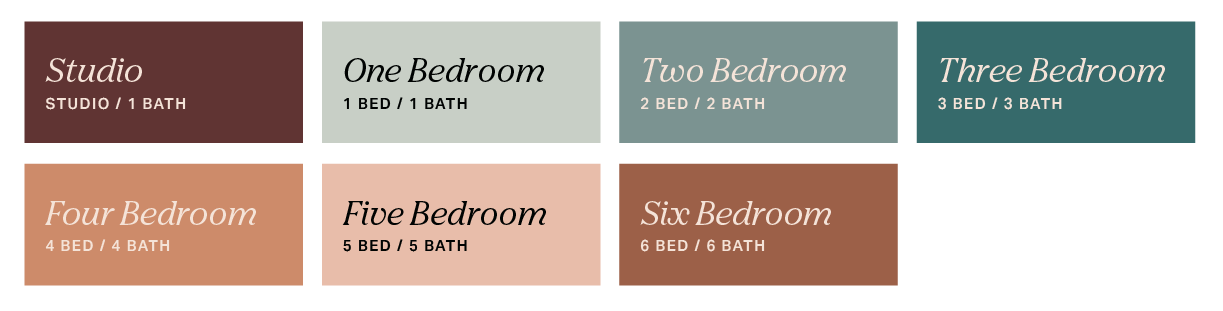
A chart displays seven colored boxes for apartment types: Studio (1 bath), One Bedroom (1 bed/1 bath), Two Bedroom (2 bed/2 bath), Three Bedroom (3 bed/3 bath), Four Bedroom (4 bed/4 bath), Five Bedroom (5 bed/5 bath), Six Bedroom (6 bed/6 bath).

Be a Rambler Ann Arbor VIP

Sign up to be the first to hear about leasing updates, events, promos, and everything Rambler.